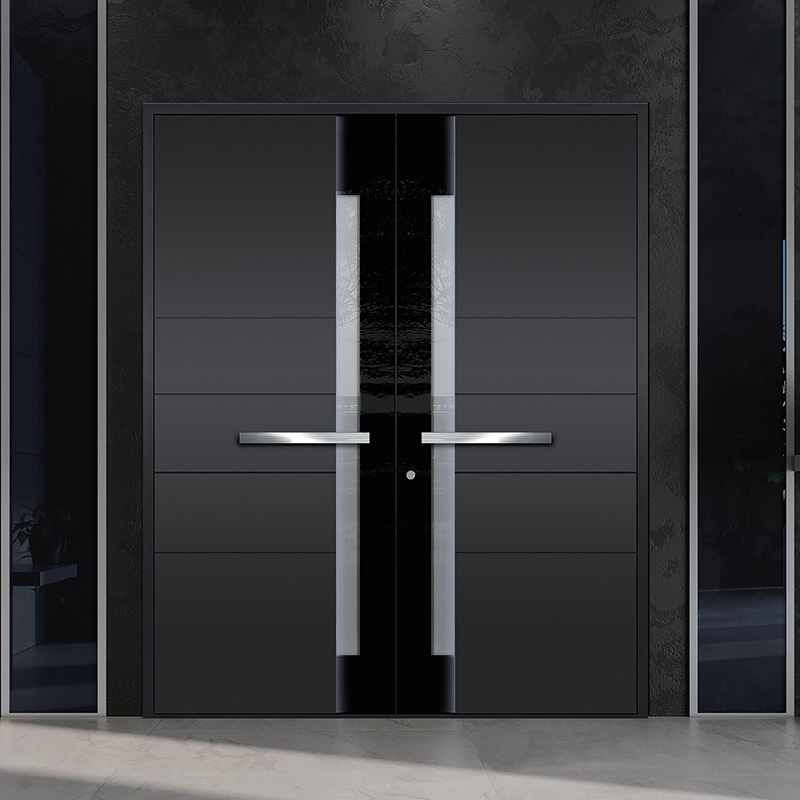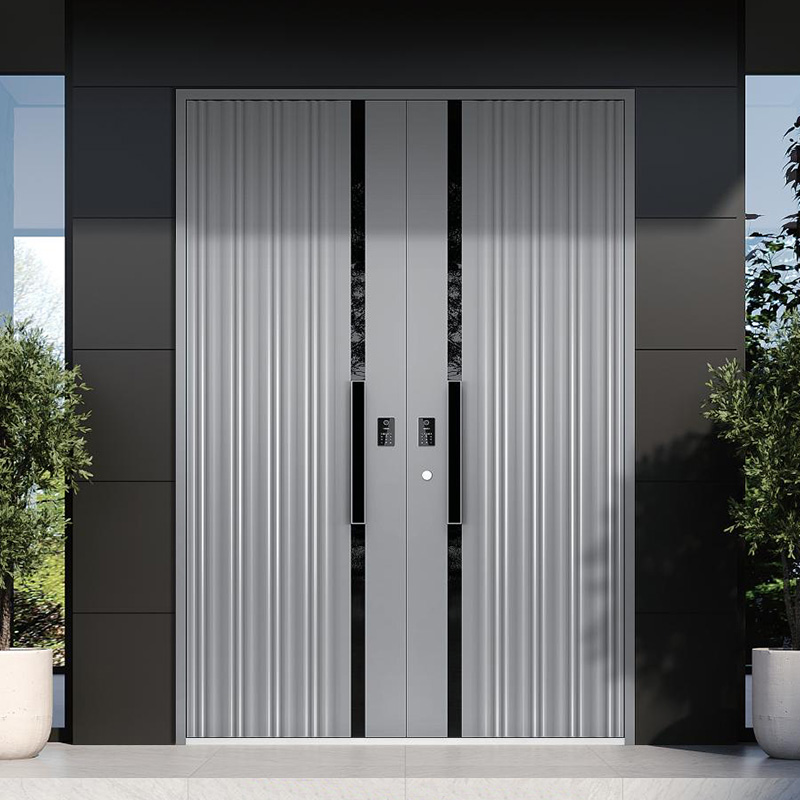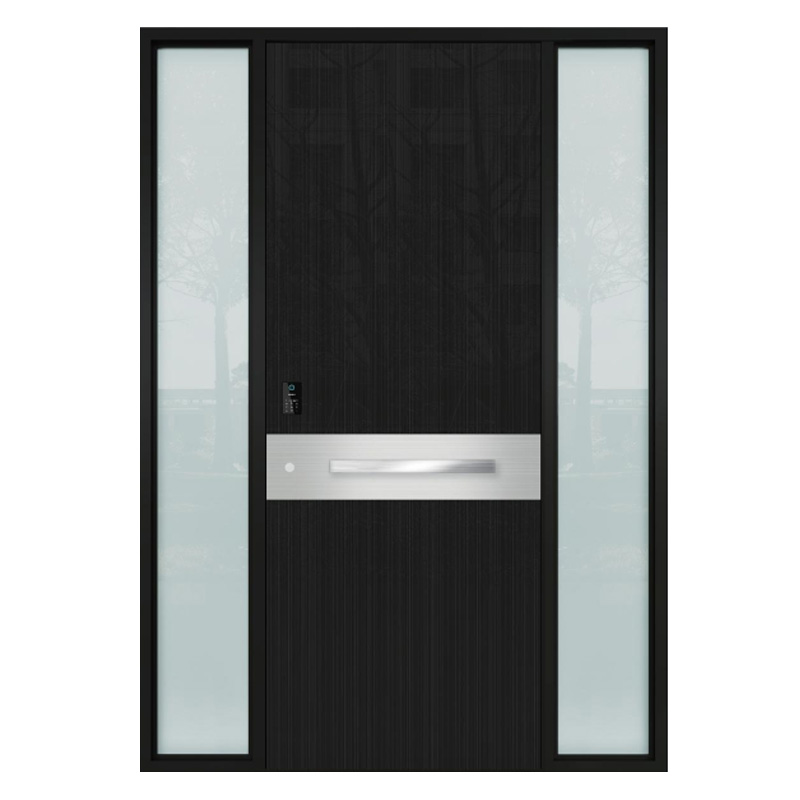



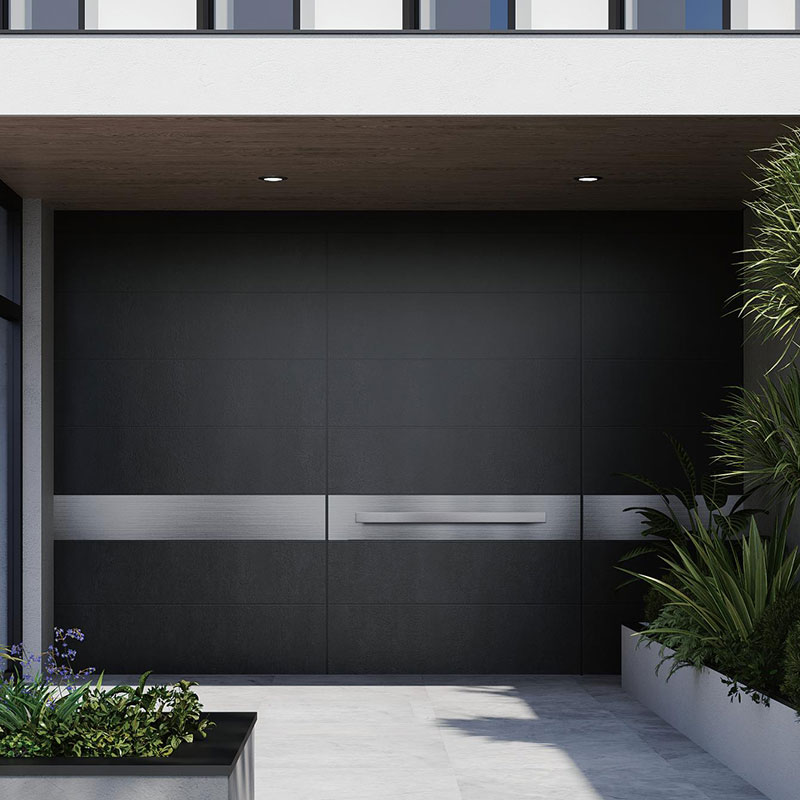
Silent Structural Stability Aluminium Double Front Doors
Category: Aluminium Front Doors
-
+86-13923223756 WhatsApp
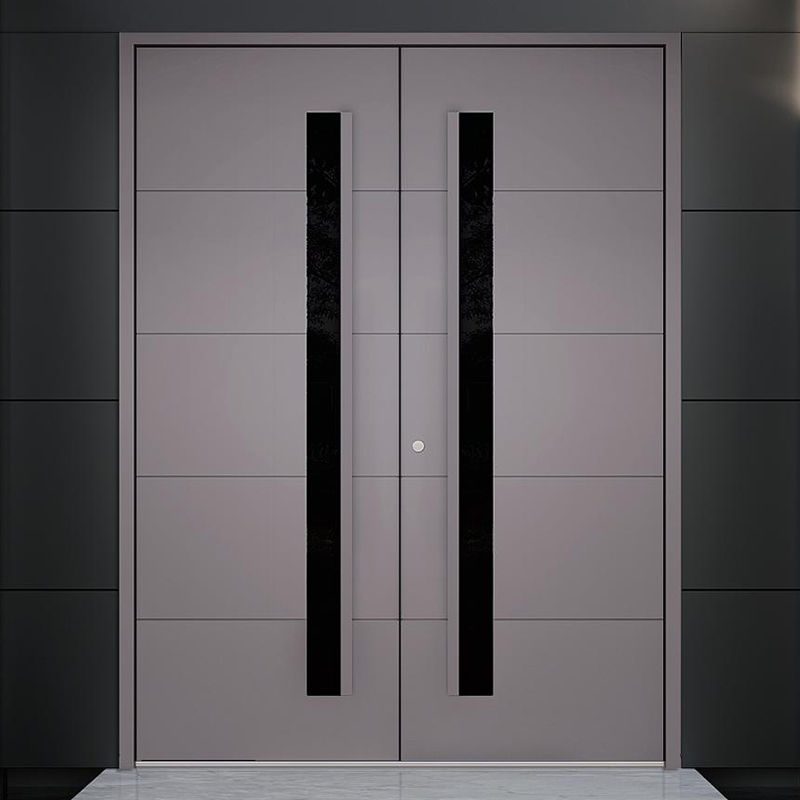
Aluminum double front doors refer to an integrated double-leaf entrance door system with a high-strength aluminum alloy core structure, deeply integrating architectural facade design with high-level security protection. The design emphasizes overall proportions and three-dimensional layering, presenting an entrance image that combines modernity and architectural texture through the natural transition of metal texture, Huangyan pattern finish, and the natural color of aluminum. The double-leaf structure not only enhances the sense of spatial grandeur but also increases the visual impact of the large-scale facade. In terms of performance, the door body uses multi-chamber aluminum alloy profiles and a thickened door panel structure, combined with a precision lock body and a hidden hardware system, resulting in significantly superior resistance to prying, impact resistance, and structural stability compared to ordinary entrance doors, while also meeting fire resistance, wind pressure resistance, and sound insulation requirements.
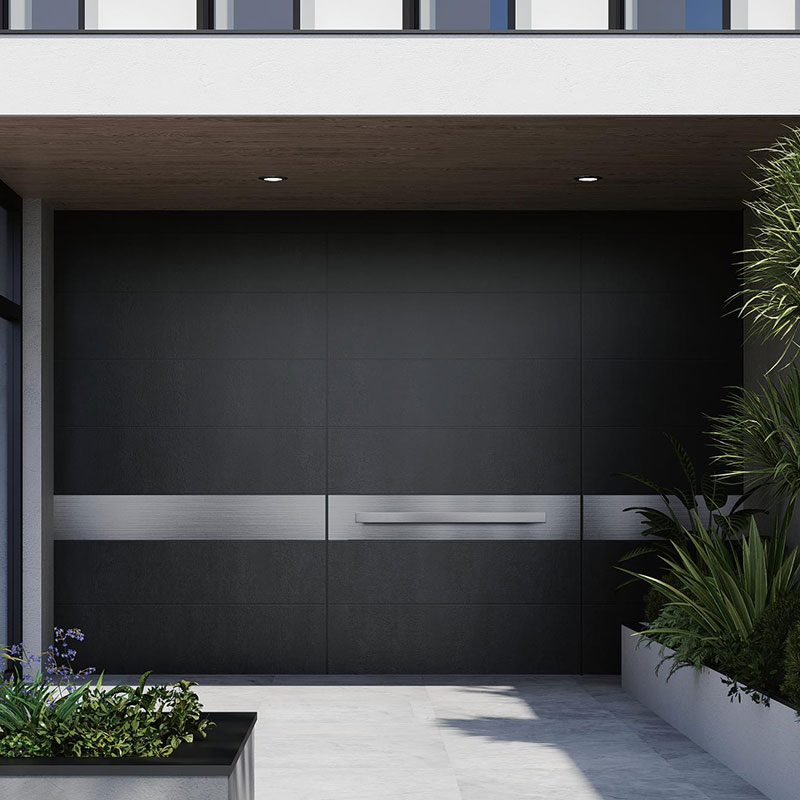
Silent Structural Stability Aluminium Double Front Doors parameters
| Color: | Huangyan Pattern + Natural Aluminum Or Custom |
| Materials: | Aluminum |
| Size: | Custom |
| Opening Method: | Open Outside/Open Inward |
| Back Frame Width: | 65mm |
| Thread Width: | 60mm |
| Front Panel Thickness: | 4mm/6mm Precision Carved Aluminum Panel |
| Back Panel Thickness: | Non-Standard 1.0mm Stainless Steel/2mm Precision Carved Aluminum Plate |
| Door Leaf Thickness: | 90mm |
| Hinge: | Independently Developed Stainless Steel Concealed Hinge |
| Lock Body: | 24 Stainless Steel 16 Column Integrated Lock Body |
| Profile Wall Thickness: | 2mm |
| Custom: | Design Style, Decorative Panels, Colors, Door Frame Structures, Door Lock, Etc. |
| Services: | ODM/OEM |
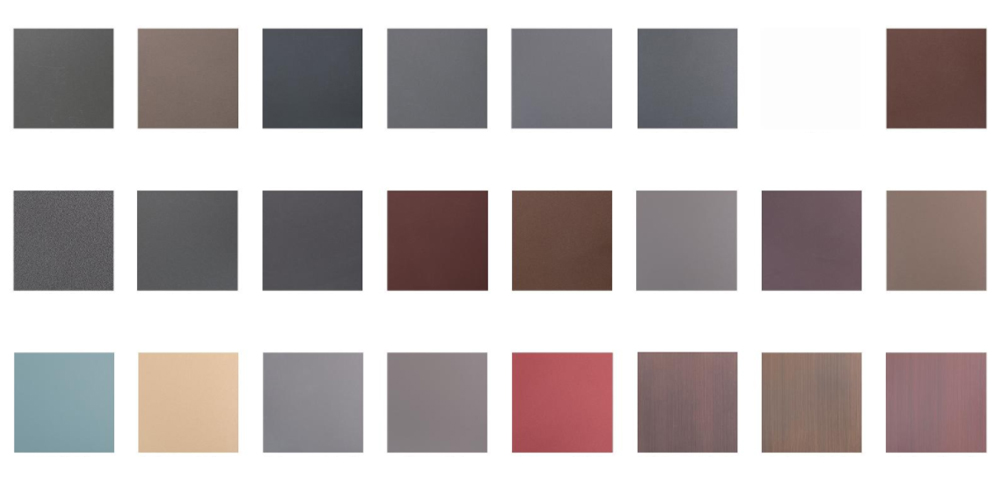
Optional Colors
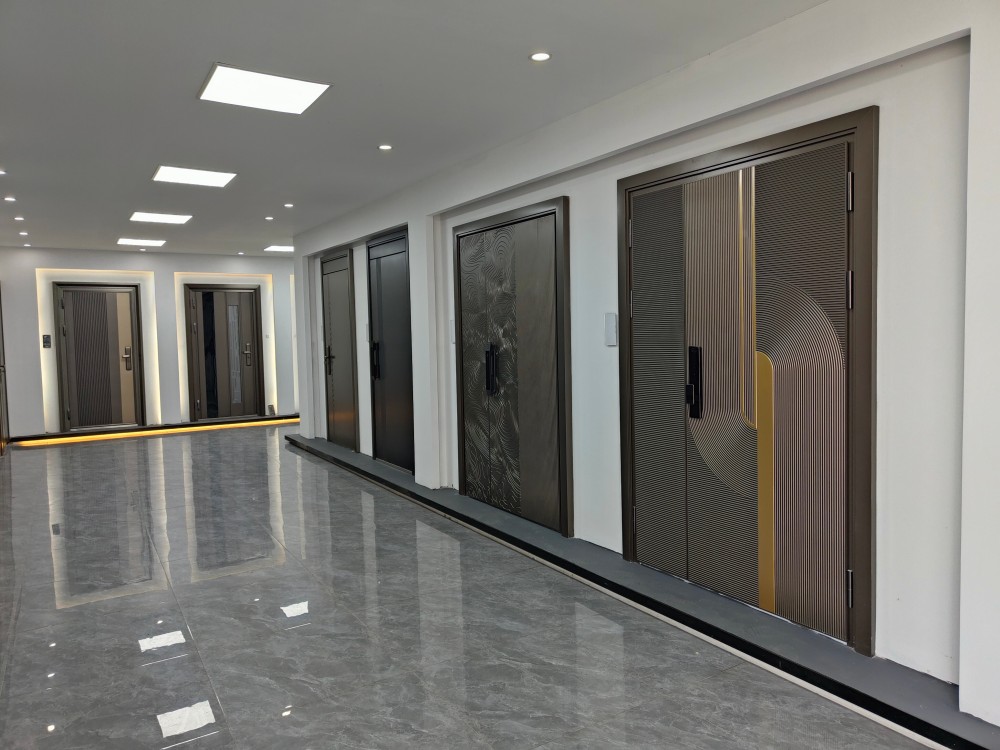
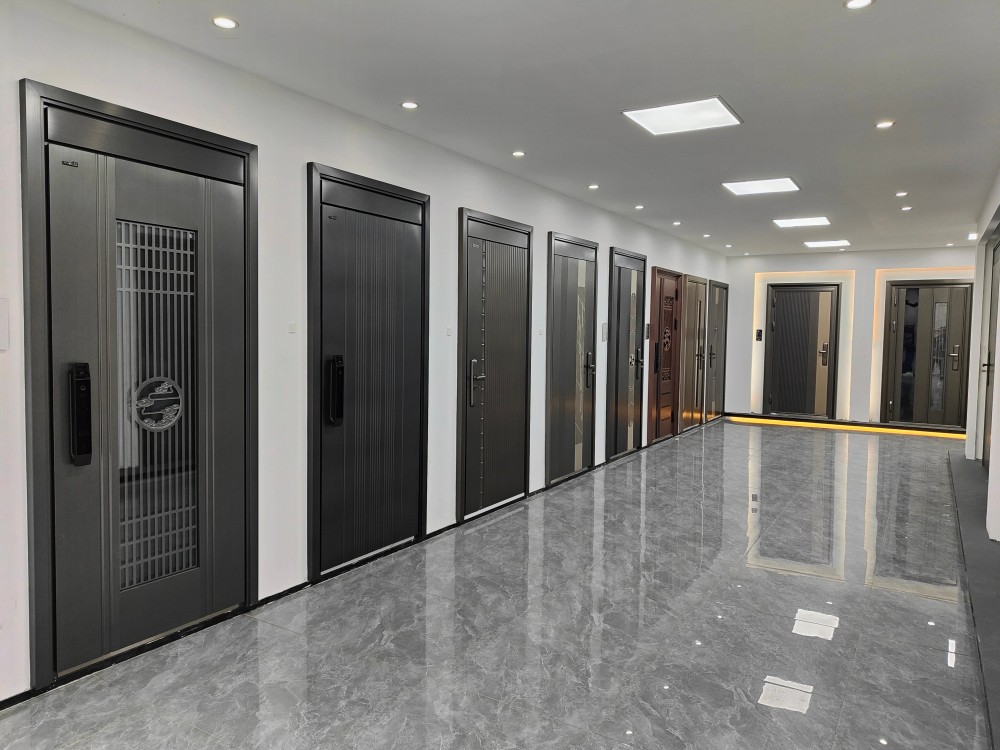
This product series supports a wide range of color and surface finish customizations, encompassing various metallic textures, fine sand textures, and composite coating effects. It can be flexibly selected according to different building facade styles and spatial design requirements, ensuring overall harmony, visual depth, and stable performance over the long term.
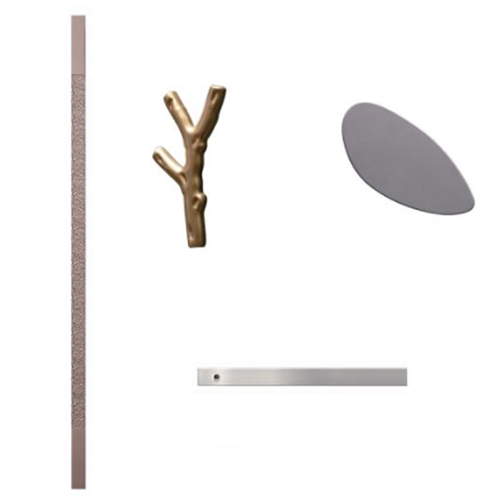
Optional Hardware
The hardware for this series supports diverse customization options, encompassing various handle shapes and material combinations. These options include minimalist linear designs and artistic elements, allowing for flexible matching based on door dimensions, user preferences, and spatial style. This ensures smooth operation and durability while enhancing the overall quality and design sophistication.
Optional Door Locks
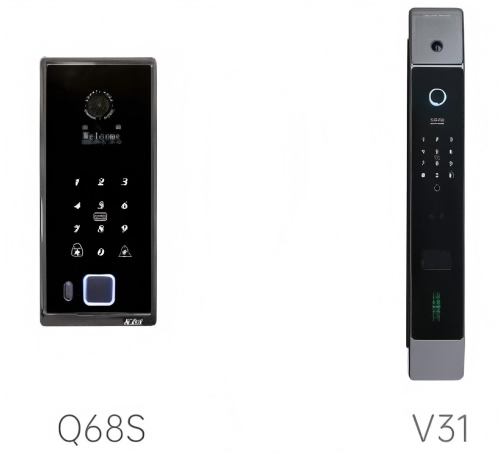
This series of doors can be customized with two smart fingerprint lock options, supporting multiple unlocking methods such as fingerprint recognition and password entry. The locks have a design that is consistent with the door's overall style, balancing ease of use with comprehensive security requirements.
Silent Structural Stability Aluminium Double Front Doors Features
1. Integrated Double-Leaf Entrance Structure
Aluminium Double Front Doors use two coordinated door leaves within one entrance system, making them suitable for wider building openings and symmetrical façade designs. The pair creates a more substantial entrance appearance than a standard single-leaf door and provides additional opening capacity when both leaves are used. For project orders, the relationship between the two leaves, frame, hinges, lock system, and threshold should be confirmed as one complete configuration.
2. 90 mm Door Leaf With 2 mm Profiles
The listed door leaf thickness is 90 mm, while the aluminium profile wall thickness is 2 mm. These parameters provide the structural space needed for the panels, internal construction, locking components, concealed hinges, and frame connections. Buyers should include both specifications in tender documents and quotations so that different offers are evaluated according to the same construction standard.
3. Precision-Carved Front and Rear Panels
The front surface is available with a 4 mm or 6 mm precision-carved aluminium panel, allowing the decorative depth and panel weight to be selected according to the intended entrance design. The rear surface can use non-standard 1.0 mm stainless steel or a 2 mm precision-carved aluminium plate. This gives project buyers greater flexibility to coordinate the exterior appearance with the façade while selecting a suitable interior-facing material.
4. Custom Frame and Opening Configuration
The standard information lists a 65 mm back frame width and a 60 mm lower threshold width, with customized overall door dimensions available. Both inward-opening and outward-opening configurations can be produced according to the building plan. These details should be confirmed together with wall thickness, finished floor level, exterior landing space, and installation clearance before the production drawing is approved.
5. Concealed Hinges and Integrated Lock Body
The door system is equipped with independently developed stainless steel concealed hinges and a 24 stainless steel 16-column integrated lock body. Concealed hinges support a cleaner exterior appearance, while the integrated lock system provides multiple locking positions within the complete entrance structure. Hinge quantity, lock position, handle selection, and opening direction should be coordinated with the final door dimensions and weight.
1. Private Villa Entrances
The double-leaf format is suitable for villas with wide entrance openings, symmetrical elevations, or visually prominent main doors. Decorative panel proportions, handle length, surface finish, and frame colour can be coordinated with stone walls, metal screens, glass elements, and exterior lighting. Custom production also allows the entrance to be designed around the actual opening rather than forcing the building to accept a fixed standard size.
2. Townhouse and Residential Developments
Property developers can use Aluminium Double Front Doors for townhouses, duplex residences, detached homes, and premium residential compounds. One main structural platform can be combined with several panel patterns or colour options to create variety between house types. This helps purchasing teams maintain consistent technical specifications while offering different architectural appearances across the same development.
3. Hotel and Hospitality Entrances
Hotels, resorts, private clubs, and reception buildings can use the product where a larger entrance composition is required. The double-leaf structure supports wider access for guests, luggage, furniture movement, and event operations when both leaves are opened. Hardware, lock functions, surface finish, and daily operating frequency should be reviewed during the project specification stage.
4. Corporate and Institutional Buildings
The product can be used for corporate reception areas, private offices, institutional buildings, and formal entrance spaces requiring a coordinated metal door system. The symmetrical design can support a more structured and professional façade. Project buyers can specify dimensions, opening direction, decorative panels, handle design, access control, and packaging by entrance number.
5. Door Distributor Collections
Importers, wholesalers, building-material distributors, and private-label door brands can develop Aluminium Double Front Doors as part of a wider entrance-door collection. Standard frame engineering can be combined with market-specific dimensions, colours, decorative panels, smart locks, labels, and cartons. This makes it possible to offer differentiated designs without changing every component of the core door system.
Silent Structural Stability Aluminium Double Front Doors Double-Leaf Opening Planning
1. Primary and Secondary Leaf Arrangement
A double door normally requires one leaf to act as the main daily entrance while the second leaf provides additional opening width when required. The project drawing should clearly identify the frequently used leaf, the secondary leaf, hinge positions, and the selected locking arrangement. This prevents confusion during machining, hardware installation, site delivery, and final adjustment.
2. Clear Opening Width
The required usable opening should be calculated separately from the total structural opening. Frames, door leaves, handles, hinges, and opening angles all affect the actual passage width after installation. Buyers should provide the required clear access dimension when the entrance must accommodate large furniture, equipment, luggage, or frequent two-way movement.
3. Inward or Outward Opening
The product can be configured for inward or outward opening, but the decision should follow the building layout rather than appearance alone. Interior furniture, exterior steps, weather exposure, entrance canopies, pedestrian routes, and local building requirements may affect the suitable direction. A simple plan-view drawing is more reliable than a written description when confirming the opening method.
4. Floor and Threshold Coordination
The listed lower threshold width is 60 mm and should be reviewed together with the final floor construction. Interior flooring, exterior paving, drainage slopes, entrance mats, and waterproofing layers can all change the installation level. Confirming the finished floor information before production reduces the risk of an uneven threshold, insufficient clearance, or interference during opening.
5. Pair Alignment
The two leaves must meet at the centre in a controlled and visually balanced position. Differences in hinge setting, frame geometry, floor level, or installation pressure can create uneven centre gaps and locking difficulties. The complete pair should therefore be evaluated as one assembly during factory trial fitting and site installation.
Silent Structural Stability Aluminium Double Front Doors Request an Aluminium Double Front Doors Quotation
Send us the required quantity, structural opening dimensions, wall thickness, equal or unequal leaf preference, opening direction, front and rear panel choices, colour, handle, lock system, frame requirements, and delivery destination. For project orders, please also provide door schedules, architectural drawings, finish references, packaging instructions, and installation timelines. Our team will review the technical details and prepare a suitable Aluminium Double Front Doors proposal for your villa project, residential development, hospitality entrance, or distribution program.
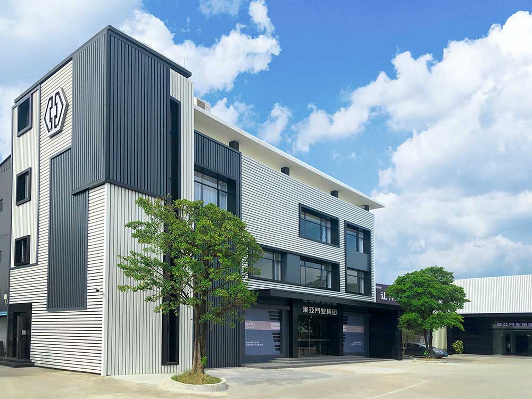
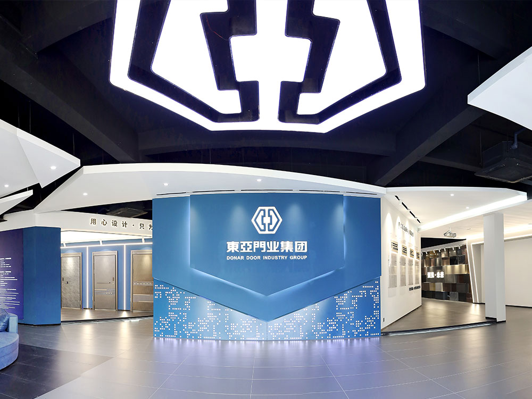
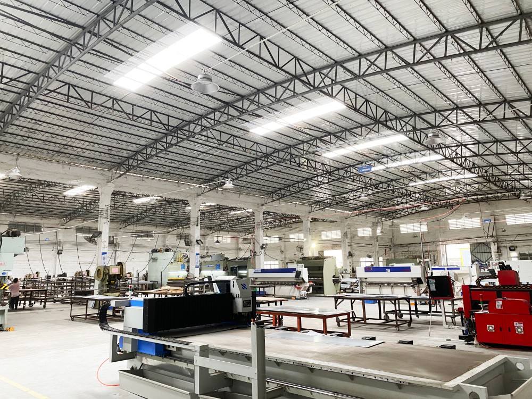
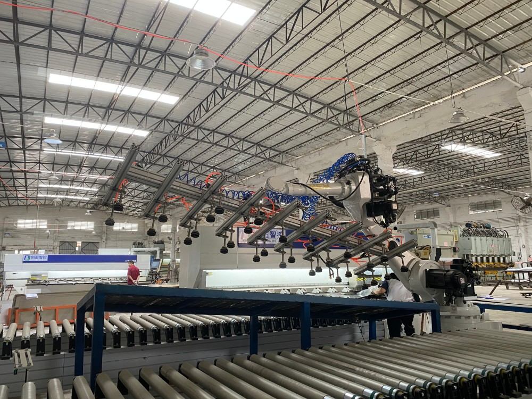
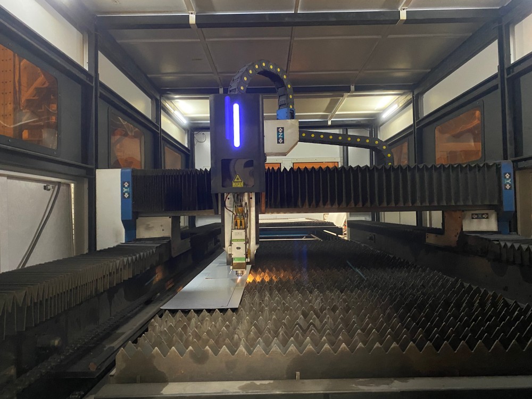
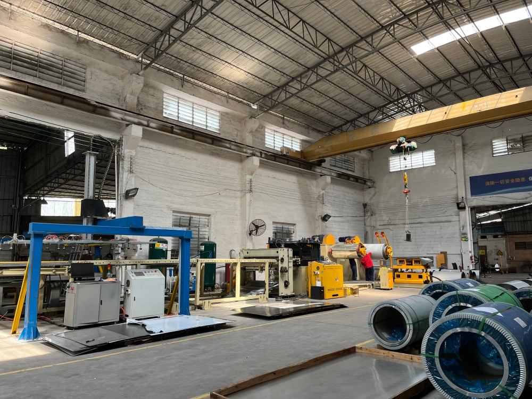
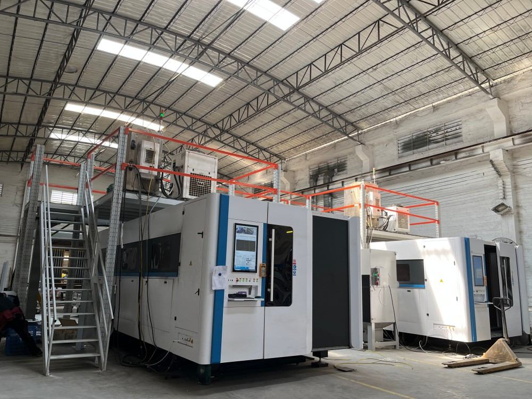
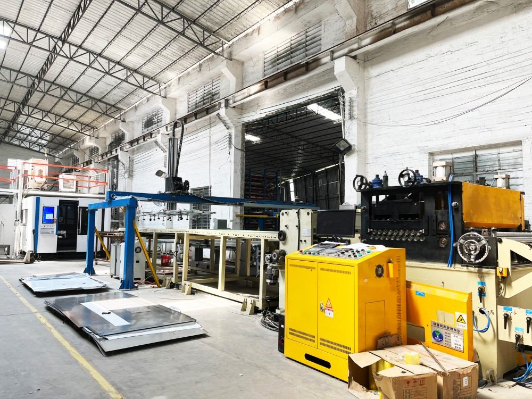
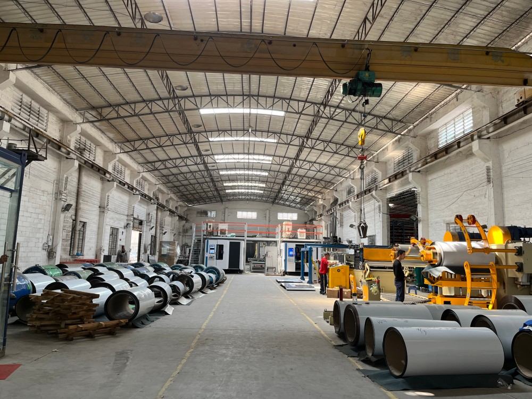
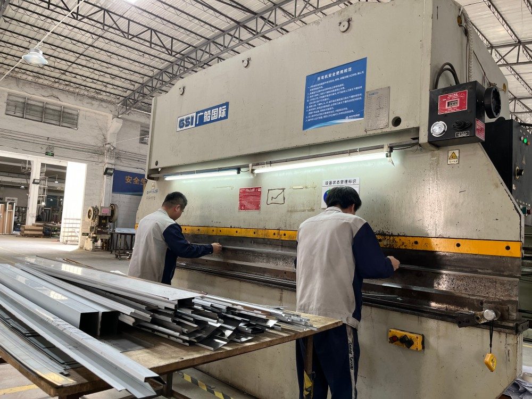
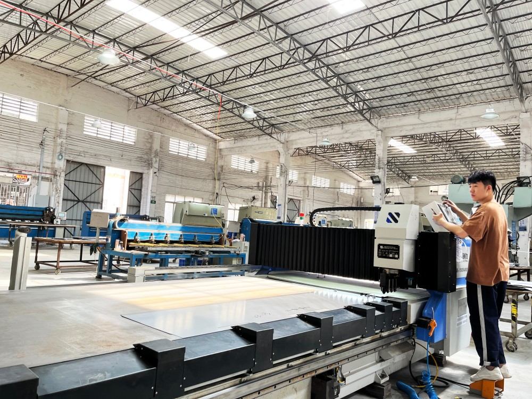
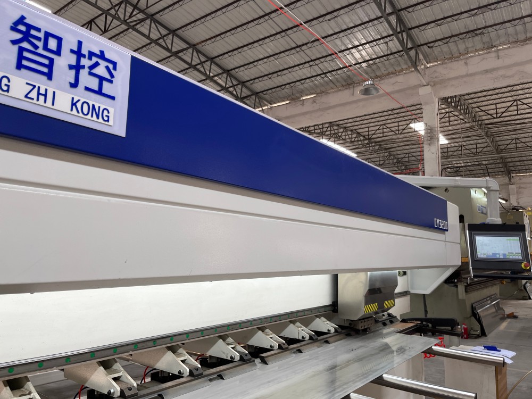
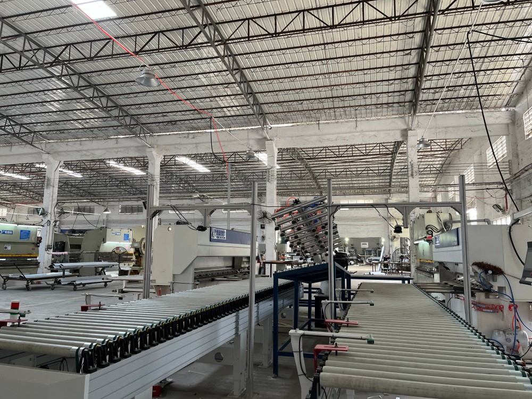
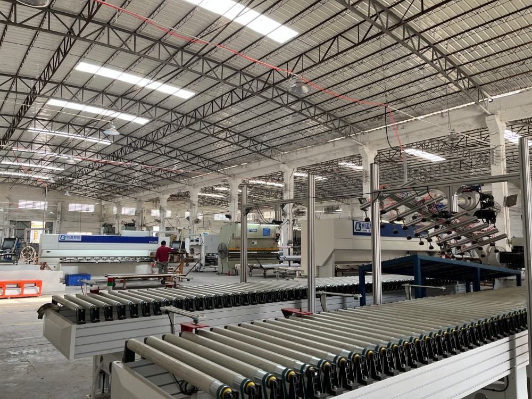
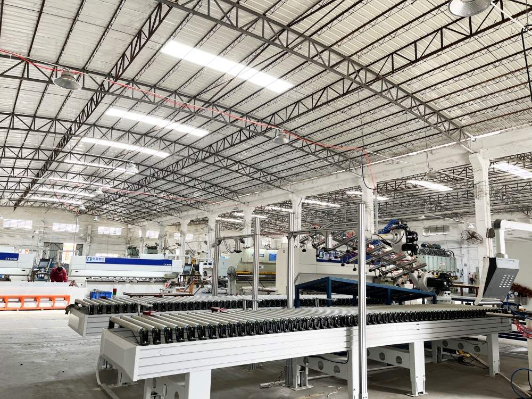
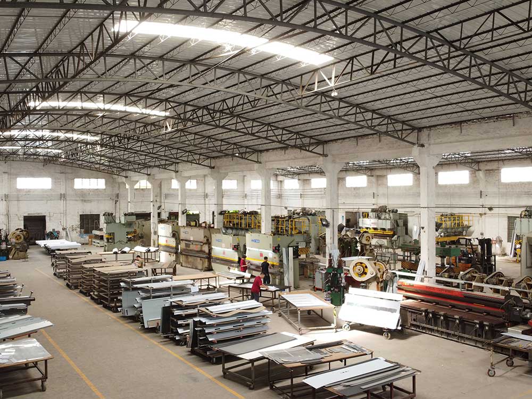
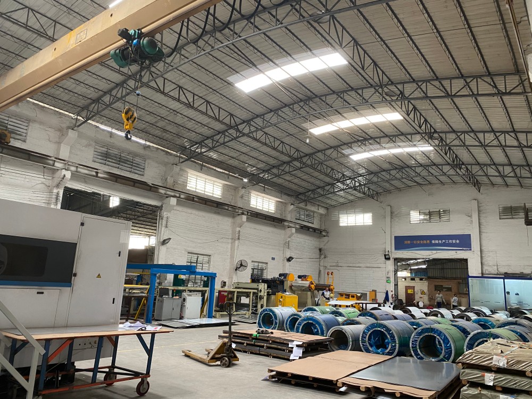
Donar, specializing in the production of high-end non-standard customized entrance doors, started in 1979! The company covers an area of approximately 80000 square meters, with a staff of at least 300 people and an annual production value of approximately 150 million. Our company's main products include all aluminum system doors, stainless steel entrance doors, stainless steel Korean style doors, armored doors, stainless steel painted doors, all aluminum central axis doors, all aluminum offset axis doors, and cast aluminum explosion-proof doors. Advanced production equipment and automated production lines, fully implementing ERP enterprise management system, realizing integrated computer network management of planning, sales, production, logistics, and warehousing. The industry's first focus on pre coated board production line+ERP system combination, independent research and development of household door automation opening and forming integrated technology reform.