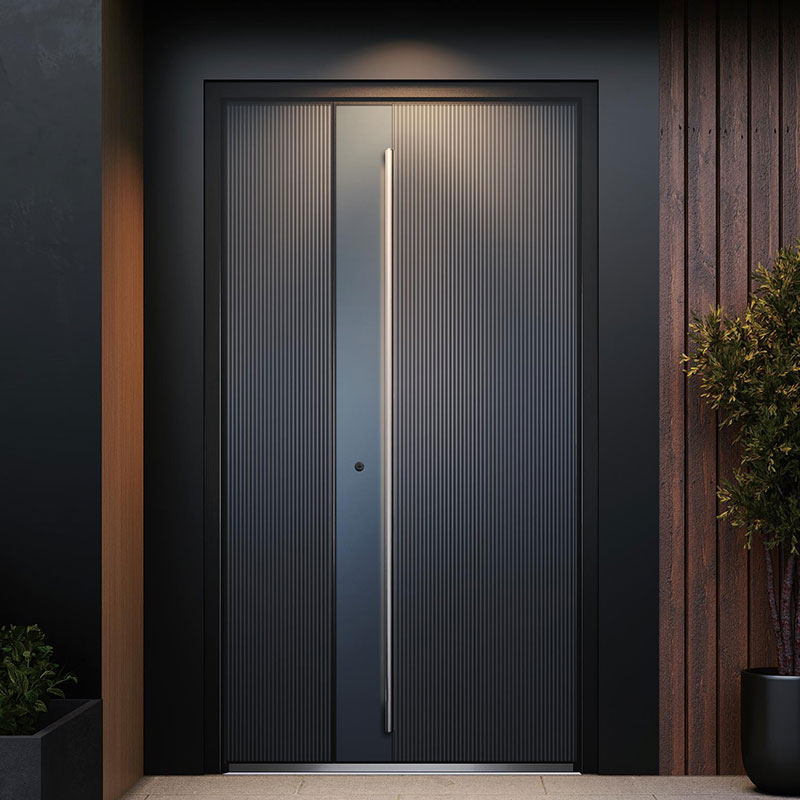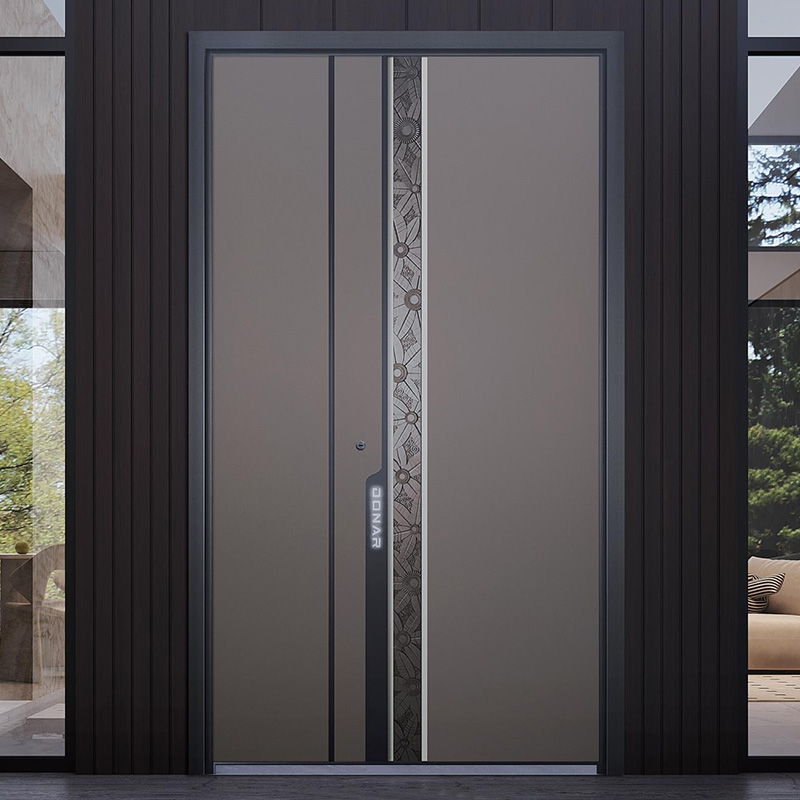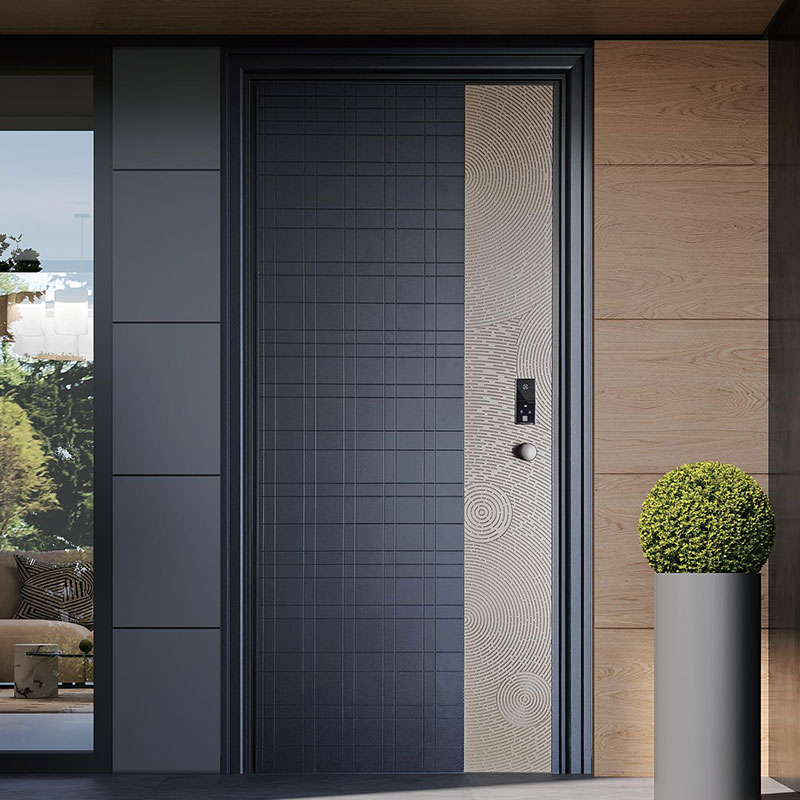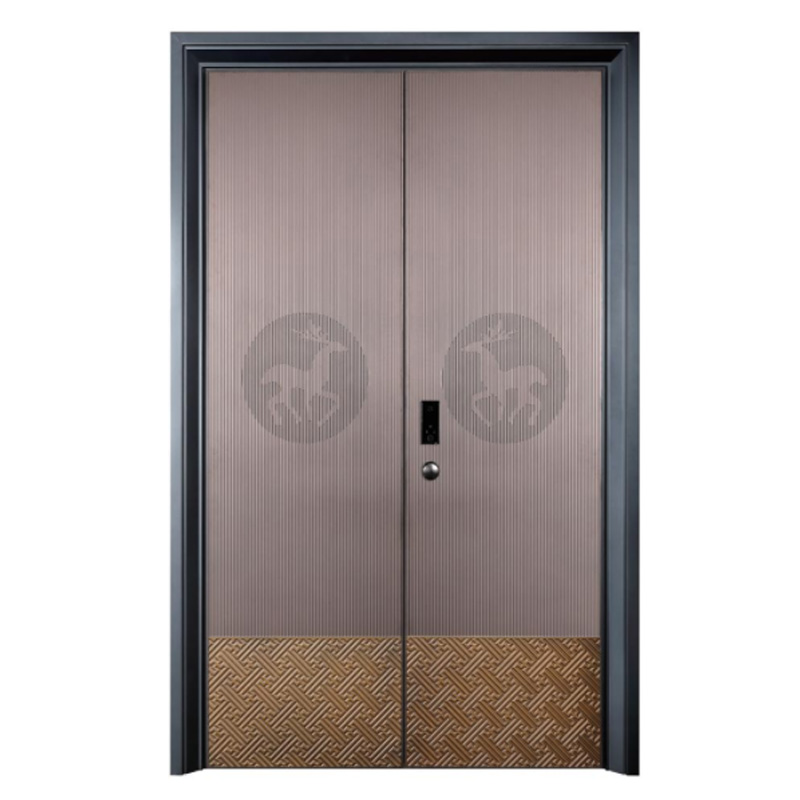


Fireproof Light Luxury Residential Front Doors
Category: Light Luxury Armored Door
-
+86-13923223756 WhatsApp
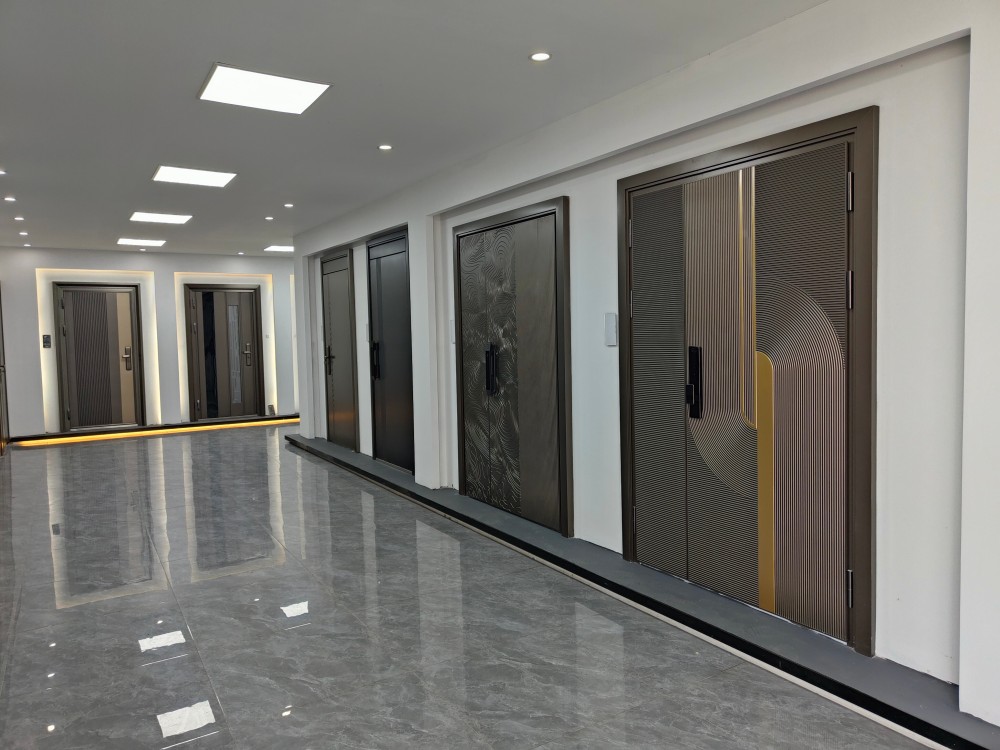
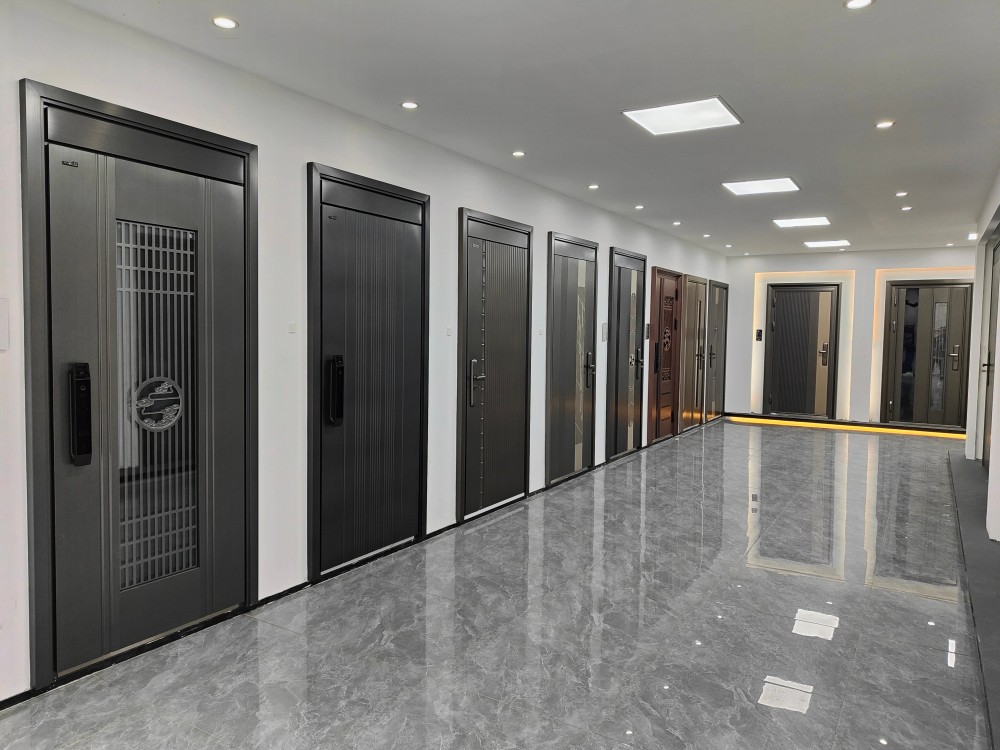
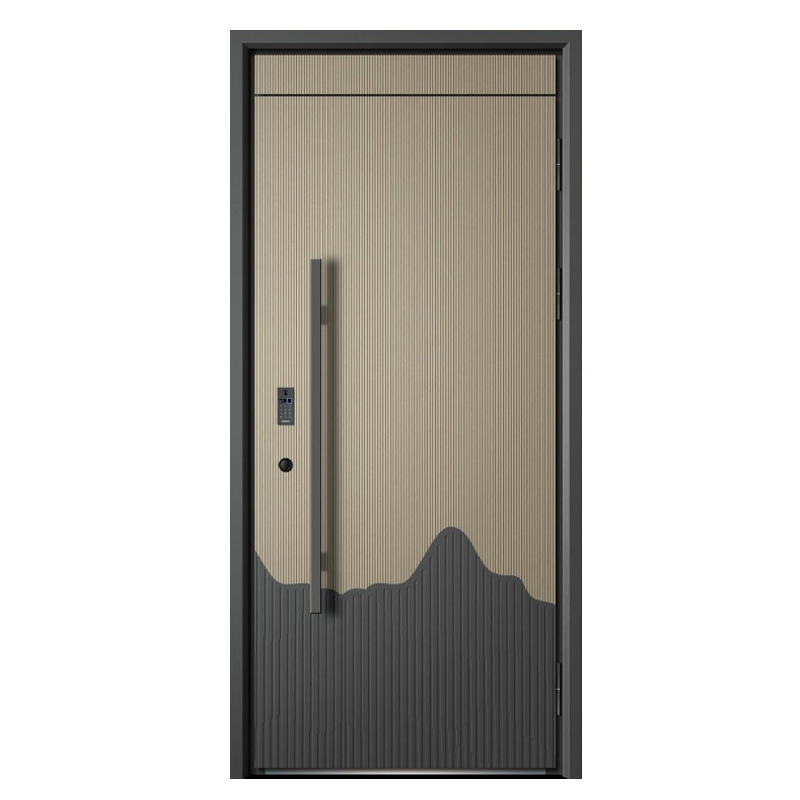
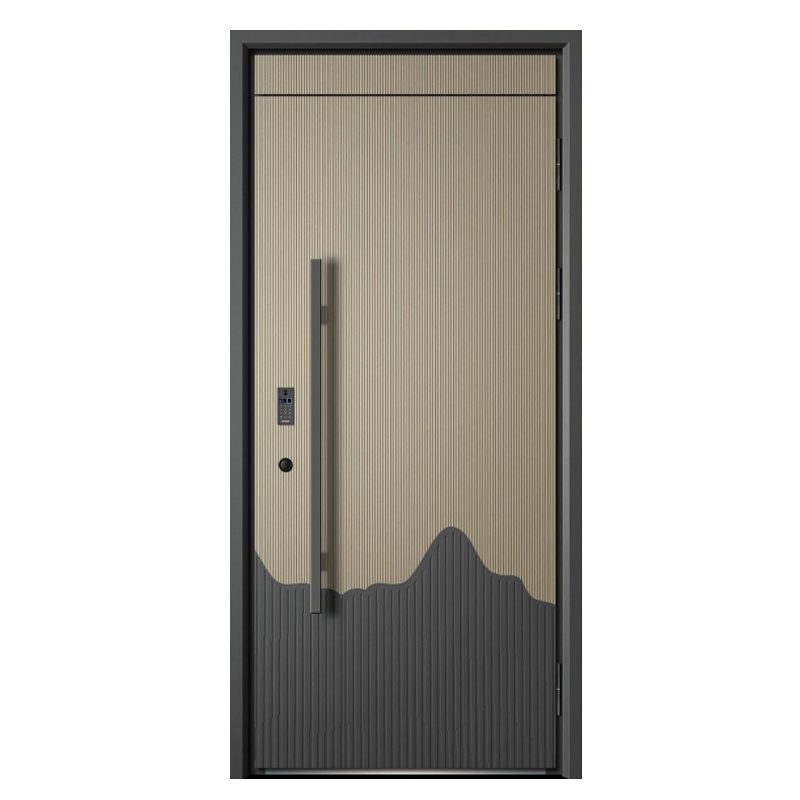
Residential front doors are entrance door systems designed for high-end residential settings. They not only fulfill the basic function of an entrance, but are also considered a core design element of the residential facade. These products are centered around customization, precisely controlling line proportions, the layering of relief or engraved details, and the transitional relationships between dual-color or multi-material surfaces. This results in a stable and restrained overall appearance when the door is closed, while exhibiting a refined tactile and visual rhythm during opening and use.
Fireproof Light Luxury Residential Front Doors parameters
| Color: | Graphite Gray + Egyptian Beige Or Custom |
| Materials: | Steel And Aluminum |
| Craftsmanship: | 2mm Decorative Grooves |
| Size: | Custom |
| Opening Method: | Open Outside/Open Inward |
| Back Frame Width: | 45mm |
| Thread Width: | 105-138mm |
| Front Panel Thickness: | 4mm/6mm/8mm Precision Carved Aluminum Panel |
| Back Panel Thickness: | Non-Standard 1.0mm Stainless Steel Or 2mm/4mm/6mm Precision Carved Aluminum Plate |
| Door Leaf Thickness: | 90mm |
| Hinge: | Stainless Steel Precision Car 3D Visible Hinge Concealed Installation |
| Lock Body: | 40 Stainless Steel Integrated Lock |
| Custom: | Design Style, Decorative Panels, Colors, Door Frame Structures, Door Lock, Etc. |
| Services: | ODM/OEM |
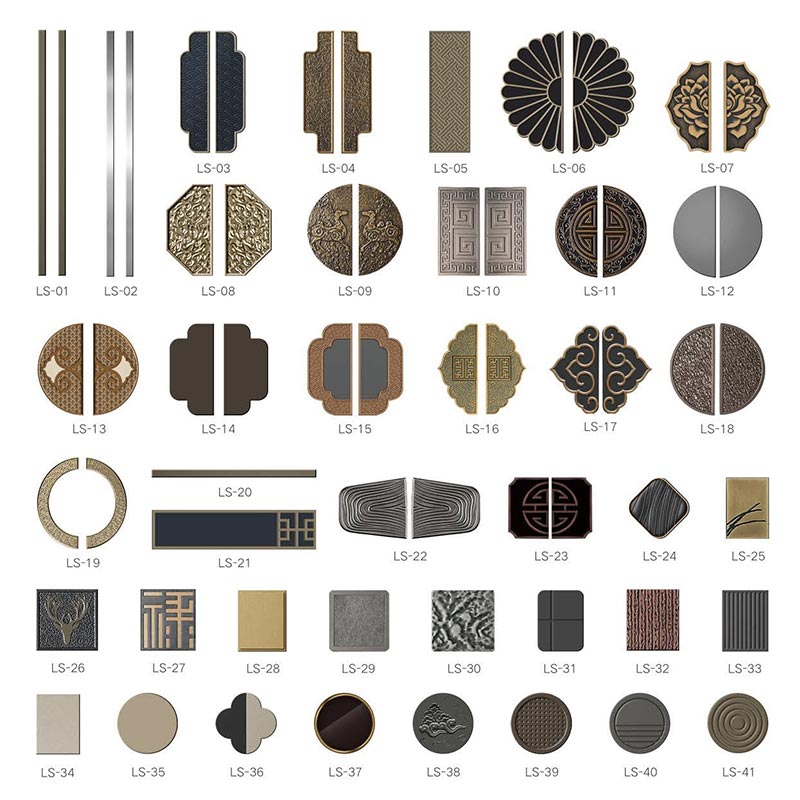
Optional Hardware
Our entrance doors support customization with a wide range of hardware options, encompassing various surface textures and design styles to meet modern, classic, and high-end customization needs. The hardware materials and craftsmanship can be matched to the overall door design, ensuring structural strength and stability while further enhancing the overall texture, distinctiveness, and spatial harmony of the entrance door. This makes them suitable for diverse architectural and interior design projects.
Optional Door Frame
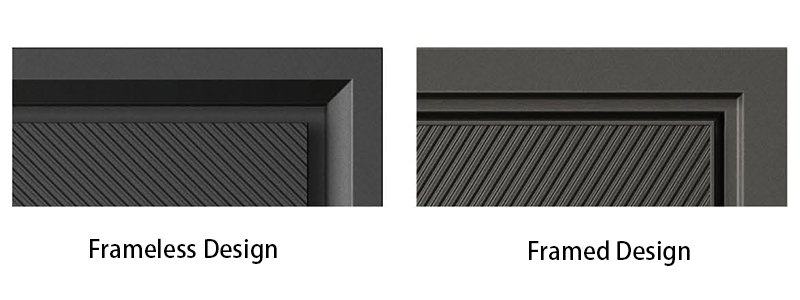
Our front doors are available with two frame design options: a frameless design and a framed design. Each option emphasizes different aspects of appearance and detail. The different frame styles affect the overall visual effect of the door and frame, as well as the installation method, making them suitable for various architectural styles and design requirements. To ensure accurate product configuration, smooth production, and successful installation, please clearly specify your desired frame type when placing your order.
Fireproof Light Luxury Residential Front Doors Features
1. 2 mm Decorative Groove Craftsmanship
The exterior surface uses 2 mm decorative grooves to create controlled lines and layered panel details. This treatment suits residential entrances where the façade requires a refined appearance without excessive ornamentation.
2. Steel and Aluminium Construction
The main material combination uses steel and aluminium within the complete door system. Buyers should record both materials in the specification so quotations are not based on a simplified single-material construction.
3. Multiple Front and Rear Panel Options
The front panel is available in 4 mm, 6 mm, or 8 mm precision-carved aluminium, while the rear panel can use non-standard 1.0 mm stainless steel or 2 mm, 4 mm, or 6 mm precision-carved aluminium. Exterior and interior panel selections should be confirmed separately because they affect appearance, configuration, and purchasing cost.
4. Defined Door Leaf and Frame Dimensions
The standard door leaf thickness is 90 mm, the back frame width is 45 mm, and the listed thread-width range is 105–138 mm. These dimensions should be checked against the wall section and included in the approved production drawing before manufacturing begins.
5. Integrated Hinge and Lock Configuration
The hardware configuration includes a stainless steel precision-carved 3D visible hinge with concealed installation and a 40 stainless steel integrated lock body. Hinge layout, lock position, opening direction, and handle selection should be reviewed together as one complete entrance system.
1. Detached Villa Entrances
Residential Front Doors are suitable for detached villas requiring a non-standard entrance size and a coordinated architectural finish. The door proportions, colour combination, panel layout, frame style, and hardware can be aligned with the façade drawings.
2. Townhouse Development Projects
Housing developers can use one structural platform across several townhouse units while selecting controlled variations in colour or decorative panels. This approach supports consistent purchasing without making every home entrance visually identical.
3. Premium Apartment Entrances
The product can be specified for premium apartments, duplex units, and penthouses where entrance appearance forms part of the property positioning. Project schedules can separate different dimensions, opening directions, finishes, and lock packages by floor or unit.
4. Gated Residential Communities
Large residential communities can standardize the main door structure while assigning different surface combinations to separate building types. A controlled product schedule helps developers manage samples, repeat orders, installation, and future replacement requirements.
5. Door Importer and Distributor Programs
Importers and distributors can offer the product as a made-to-order residential entrance rather than stocking every possible dimension. Finish samples, hardware boards, frame sections, and technical drawings can be used to collect customer requirements before production.
Fireproof Light Luxury Residential Front Doors Residential Project Buying Priorities
1. Structural Opening Information
An inquiry should include the opening width, height, diagonal measurements, wall thickness, and finished floor level. Width and height alone may not reveal uneven openings or installation conditions that affect the final frame size.
2. Opening Direction Confirmation
The door can be manufactured for outward or inward opening according to the building design. A plan-view drawing should show the hinge side and opening arc so all parties use the same direction reference.
3. Framed or Frameless Selection
Framed and frameless entrance options are available, and each creates a different visual and installation relationship with the wall. The selected frame type must appear in the quotation, technical drawing, order confirmation, and installation documents.
4. Exterior and Interior Panel Schedule
The front and rear surfaces should be listed as separate items in the specification. This prevents the factory from preparing a quotation based on an assumed rear panel that differs from the buyer’s interior design requirement.
5. Hardware and Access Requirements
The buyer should confirm the hinge, integrated lock body, handle, cylinder, access method, finish, and required spare components. A written hardware schedule provides a clearer production reference than hardware photographs alone.
Request a Residential Front Doors Quotation
Send us your required quantity, structural opening dimensions, wall thickness, finished floor information, opening direction, frame preference, front and rear panel selections, colour, hardware, lock requirements, and delivery destination. Our team will review the door schedule and prepare a Residential Front Doors proposal for your villa development, townhouse project, premium housing program, distribution range, or customized entrance-door order.
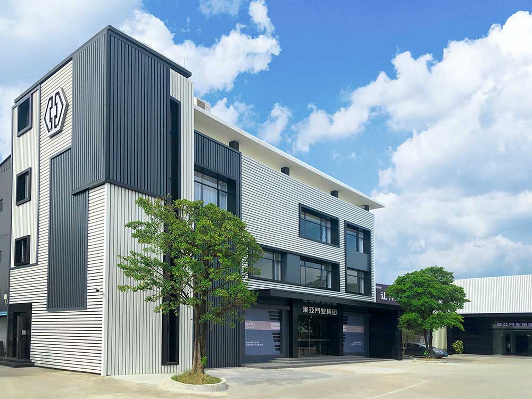
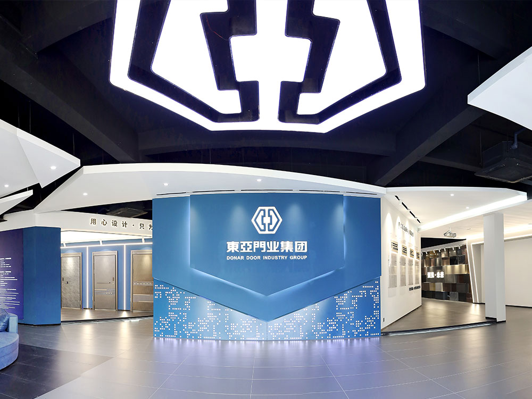
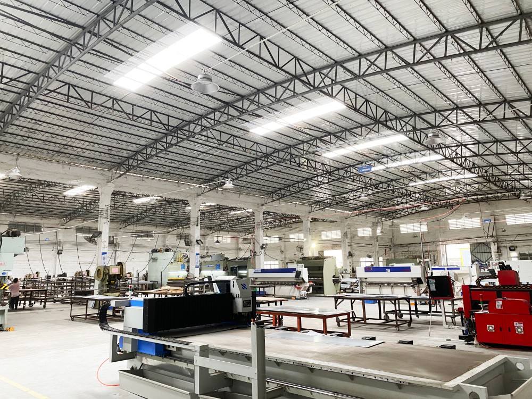
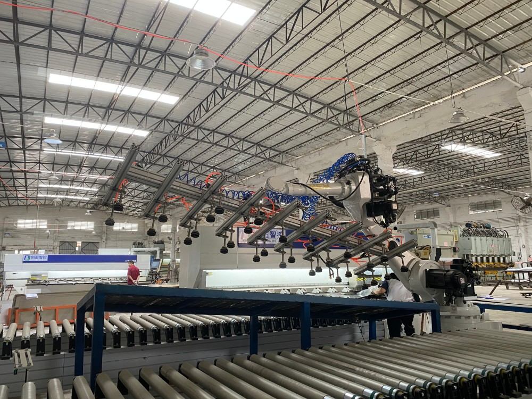
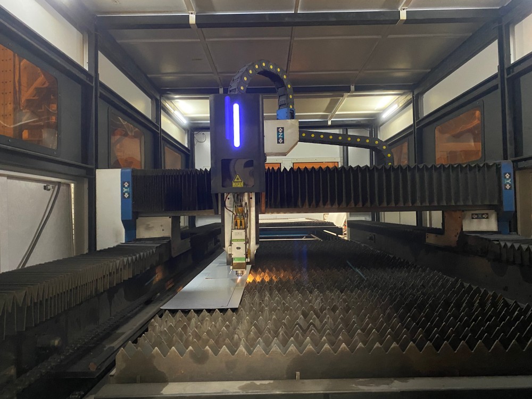
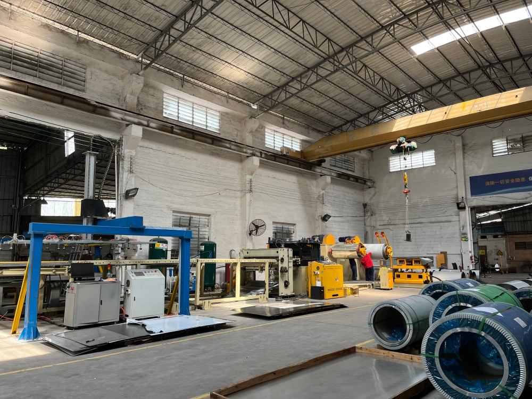
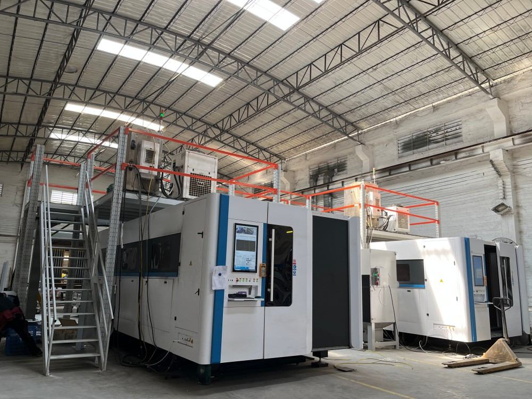
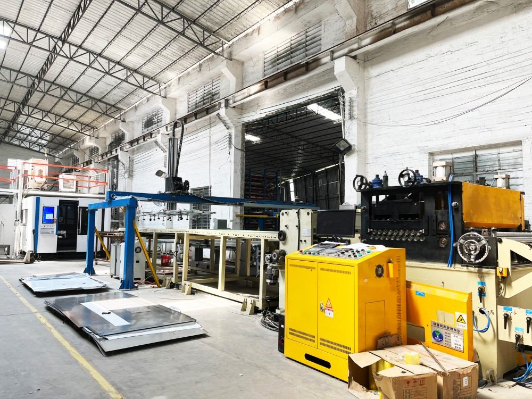
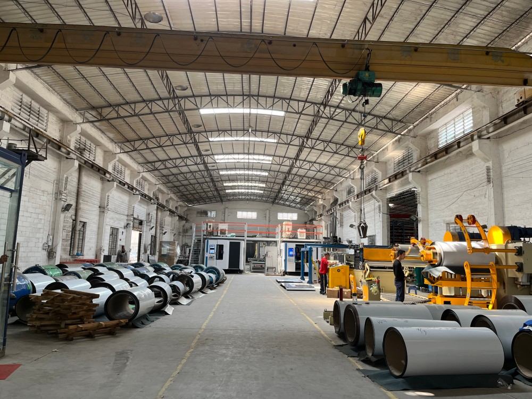
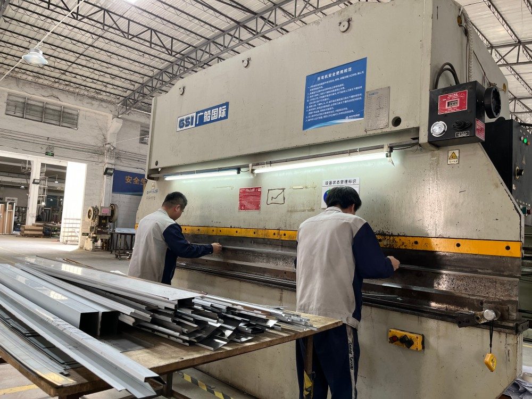
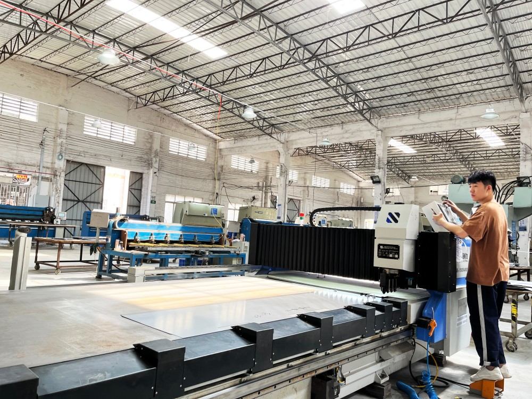
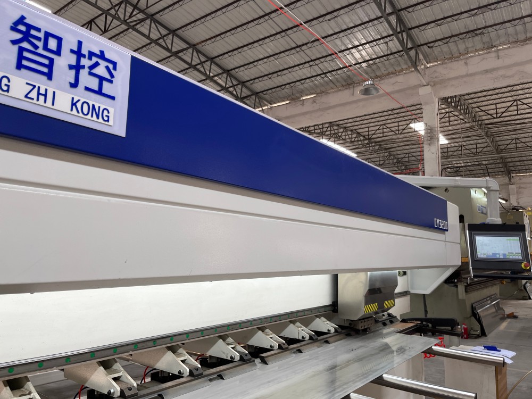
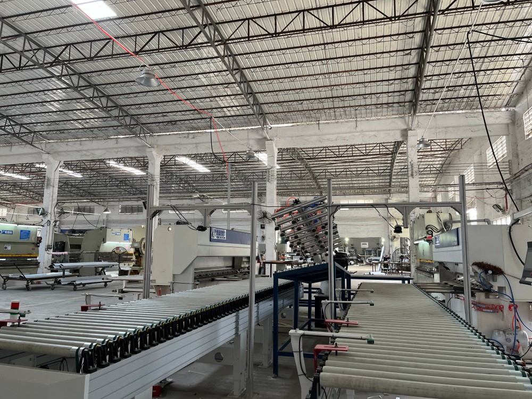
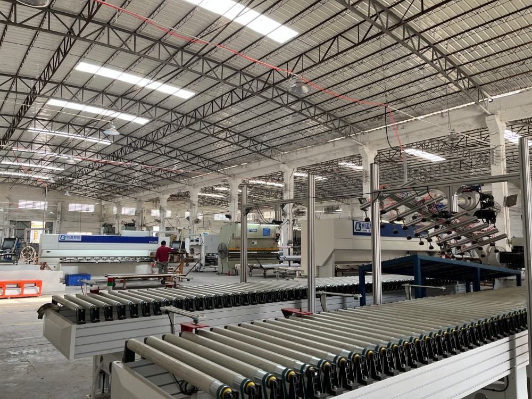
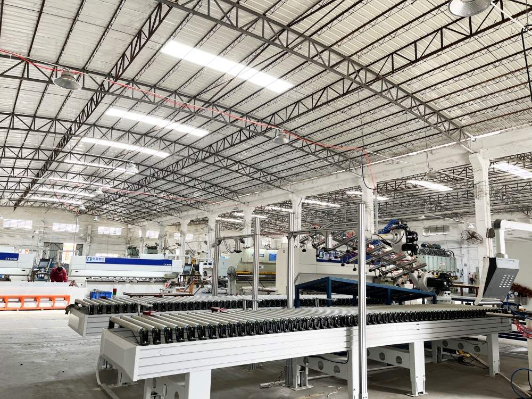
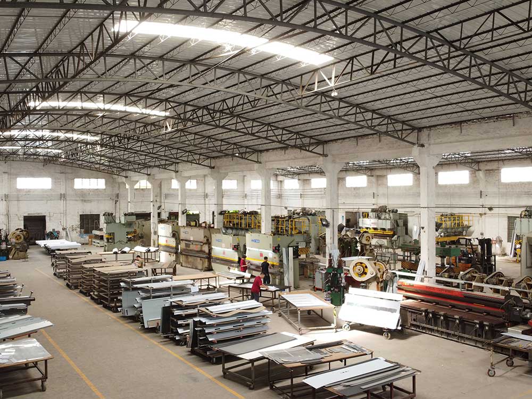
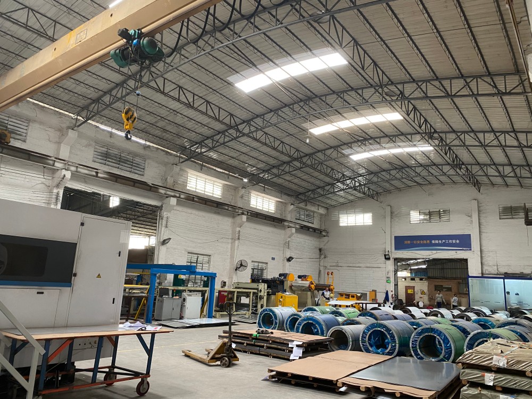
Donar, specializing in the production of high-end non-standard customized entrance doors, started in 1979! The company covers an area of approximately 80000 square meters, with a staff of at least 300 people and an annual production value of approximately 150 million. Our company's main products include all aluminum system doors, stainless steel entrance doors, stainless steel Korean style doors, armored doors, stainless steel painted doors, all aluminum central axis doors, all aluminum offset axis doors, and cast aluminum explosion-proof doors. Advanced production equipment and automated production lines, fully implementing ERP enterprise management system, realizing integrated computer network management of planning, sales, production, logistics, and warehousing. The industry's first focus on pre coated board production line+ERP system combination, independent research and development of household door automation opening and forming integrated technology reform.