



What Is A Standard Entrance Door?
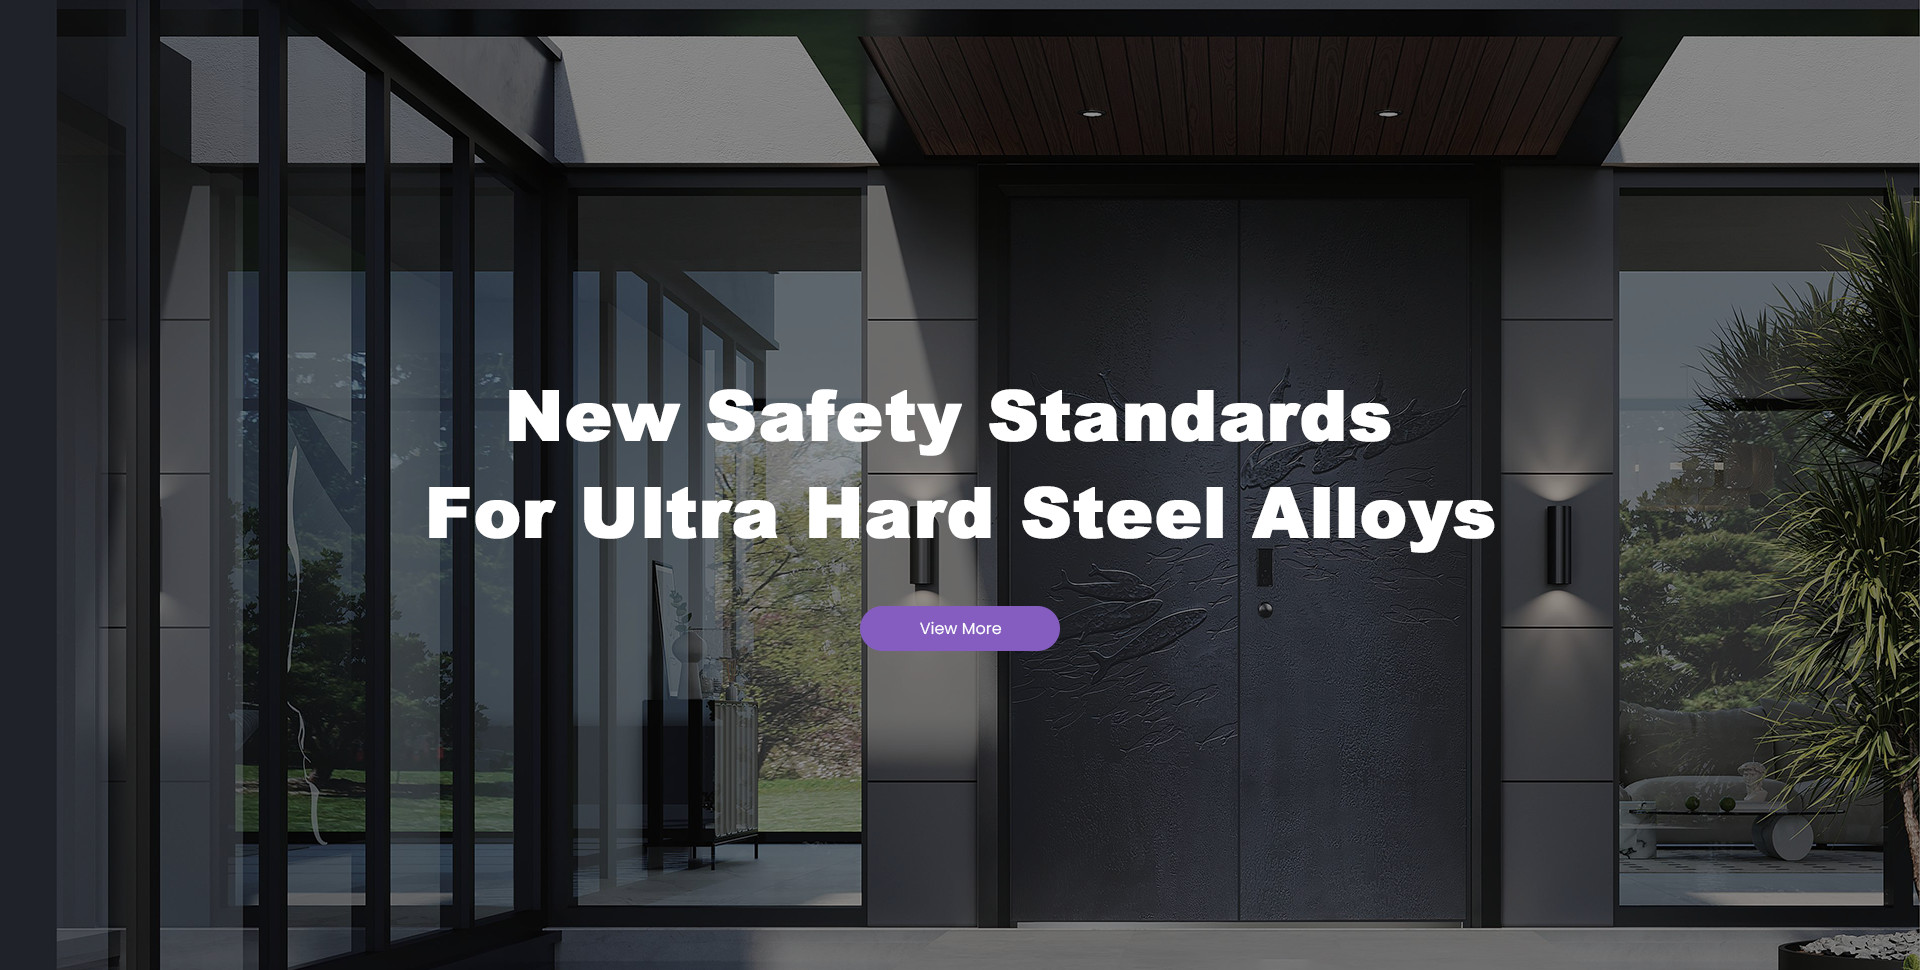
A standard entrance door is a complete exterior door set designed for a conventional building opening and normal entry use. It usually consists of a door leaf, frame, hinges, lock preparation, threshold, and perimeter sealing. “Standard” does not mean that every country or building uses one universal size. It means that the door follows a repeatable specification rather than being developed as a fully non-standard design.
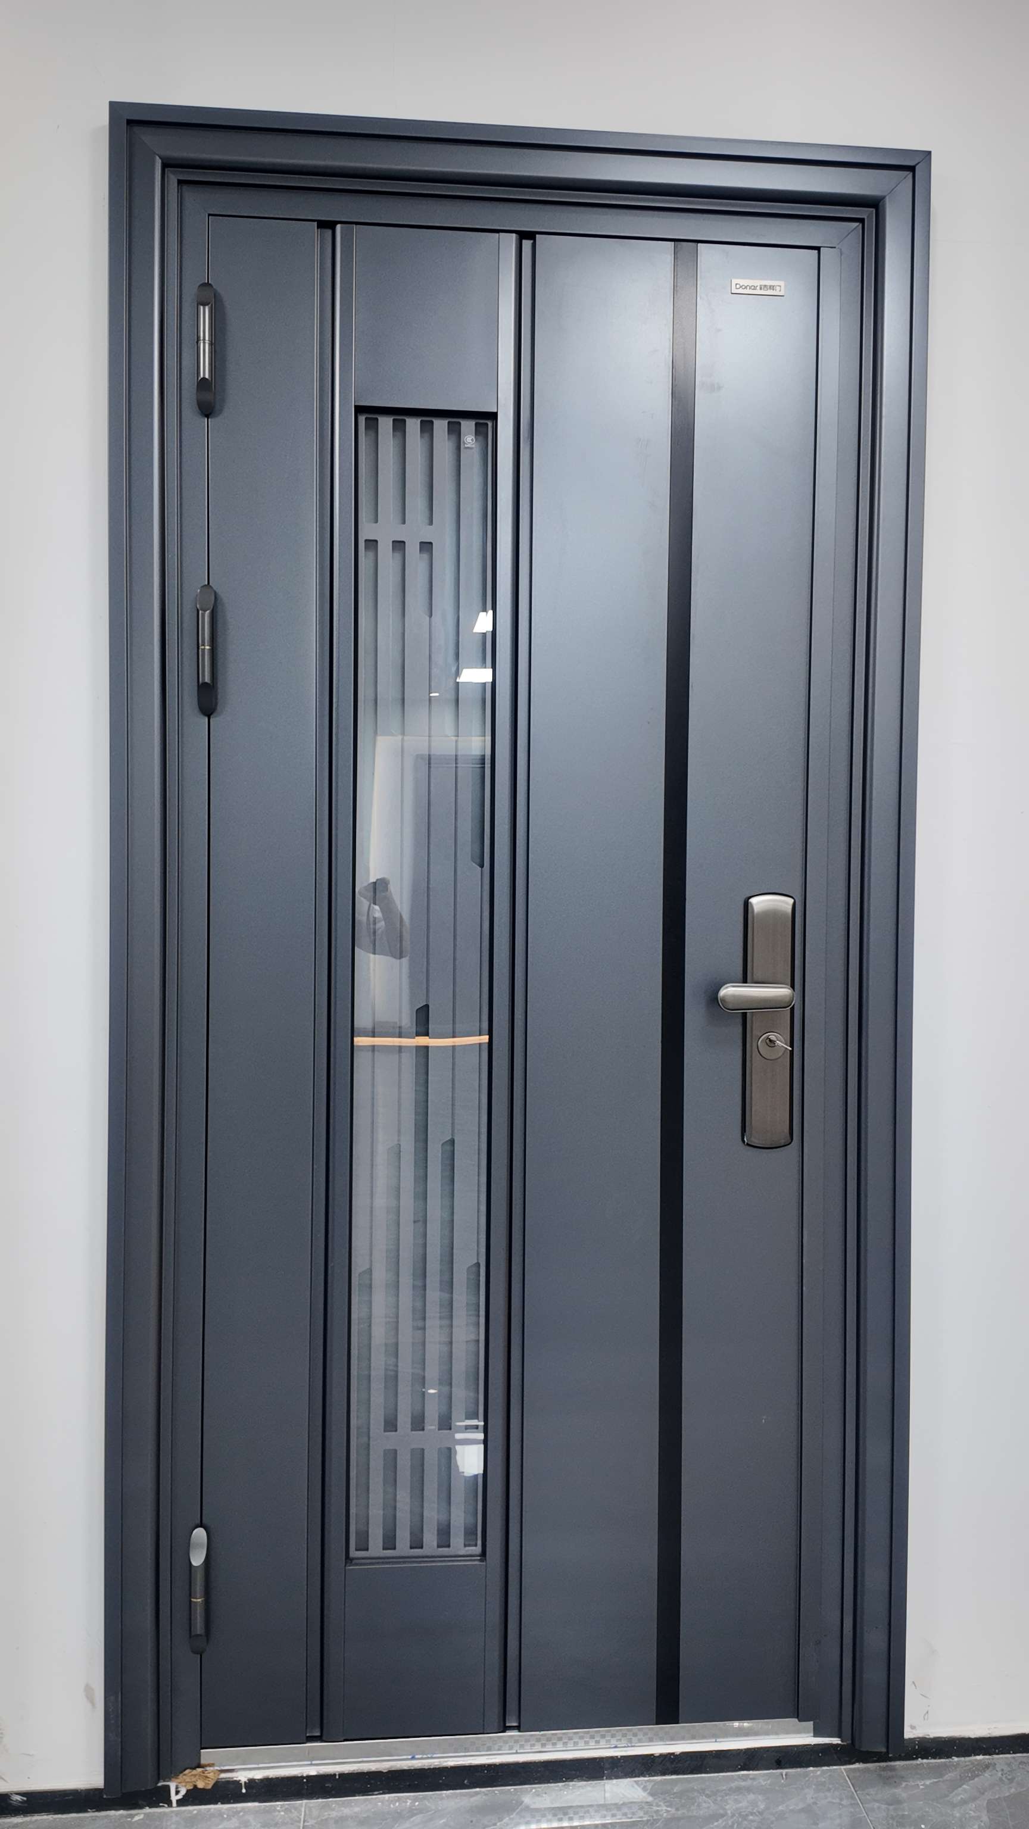
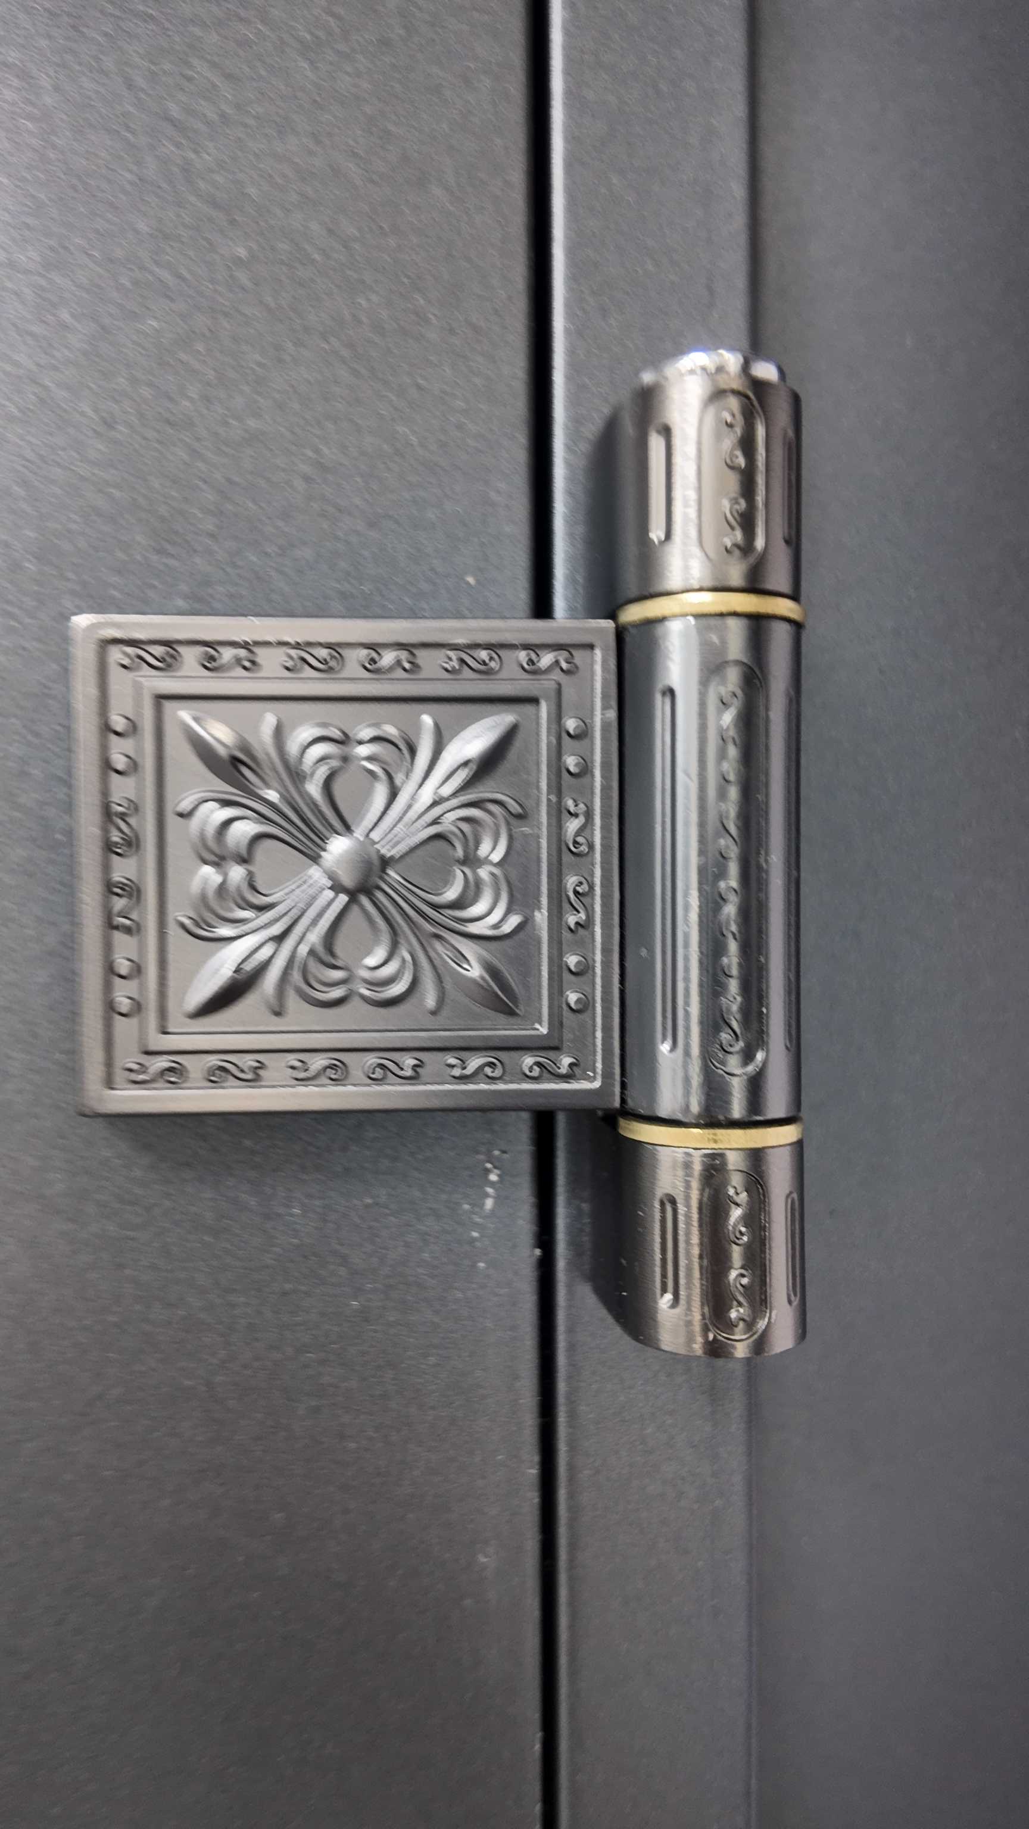
Table of Contents
Standard Size Is Not the Same Everywhere
Door openings vary between markets, building types, and construction methods. A size commonly used in one residential market may not suit a project in another country.
The structural opening also differs from the finished door size. Space is needed for the frame, installation tolerance, threshold, and anchoring. Ordering from the nominal opening alone can result in a frame that is too large or leaves an excessive gap.
Before production, the width, height, wall thickness, floor level, and opening direction should be confirmed. For replacement work, photographs and diagonal measurements can help reveal whether the existing opening is square.
What Is Included in the Door System?
A complete entrance door is more than a panel. The main parts normally include:
Door leaf
Door frame
Hinges or pivot hardware
Lock body and strike preparation
Handle preparation
Threshold
Sealing positions
Fixing points
Decorative panels or finishes
These parts need to work together. A thick door leaf will not close correctly if the frame and hinge geometry do not match. A strong lock cannot provide the intended security if the surrounding frame is weak or poorly installed.
Standard Entrance Door vs Custom Entrance Door
A standard entrance door is useful when the project has conventional openings, repeated sizes, and straightforward design requirements. It can reduce the number of drawings and approvals needed before production.
A custom entrance door becomes more suitable when the opening is oversized, the wall is unusually thick, the façade requires a particular panel proportion, or the buyer needs special hardware, locks, colors, glass, sidelights, or opening methods.
Our factory specializes in non-standard entrance doors, but many orders still begin with a standard single-leaf or double-leaf structure. The custom work is then limited to the details that matter to the project, such as size, frame depth, panel design, color, or lock preparation.
What Makes a Door Commercial Grade?
The phrase commercial grade entrance door describes a door intended for more demanding use than a lightly used residential interior door. The specification may place greater emphasis on frame rigidity, hinge support, lock reinforcement, repeated operation, surface durability, and installation strength.
The actual requirements should come from the project rather than from the phrase alone. A hotel entrance, apartment lobby, private villa, and retail entrance may all require different leaf sizes, opening frequencies, locks, and surface finishes.
Our steel and stainless Steel Entrance Doors can be configured with reinforced frames, stainless steel lock bodies, substantial door leaves, and customized hinge arrangements. Oversized or heavy doors should always be matched with the correct frame and installation method.
Material Still Matters
A standard entrance door can be made from aluminum, steel, stainless steel, or a composite structure.
Aluminum is useful when corrosion resistance and modern design are priorities. Steel offers strength and a broad range of surface treatments. Stainless steel is well suited to projects that need both metal strength and better corrosion resistance. Armored structures combine several materials to balance security and appearance.
Material selection should follow the climate, exposure, building style, security requirement, and budget. There is no single material that is automatically best for every standard opening.
What Measurements Are Needed?
For a new entrance, provide the structural opening width and height at several points. Record the wall thickness, finished floor level, and the direction in which the door should open.
Also confirm:
Left-hand or right-hand operation
Inward or outward opening
Single or double leaf
Required threshold
Lock and handle position
Sidelight or transom requirements
Exterior exposure
Installation method
A few millimeters may affect lock alignment and perimeter gaps on a heavy metal entrance door. Accurate dimensions at the beginning are easier to manage than site alterations after delivery.
Standard Does Not Mean Basic
A standard-sized entrance can still use a high-end finish, carved aluminum panel, stainless steel structure, smart lock, concealed hinge, or customized handle. Standardization concerns the core dimensions and arrangement; it does not prevent the design from matching the architecture.
Since 1979, we have developed entrance doors for standard residential openings as well as large non-standard villa projects. Our production combines automated cutting and forming with coordinated planning for door leaves, frames, panels, locks, and hardware.
Ask About a Standard Entrance Door
Have a conventional doorway but need help with the correct frame, material, or lock configuration? Send us the opening size, wall thickness, preferred style, quantity, and destination. Click here to ask for pricing, and we will prepare the quotation around the actual entrance conditions.